Listing Tools

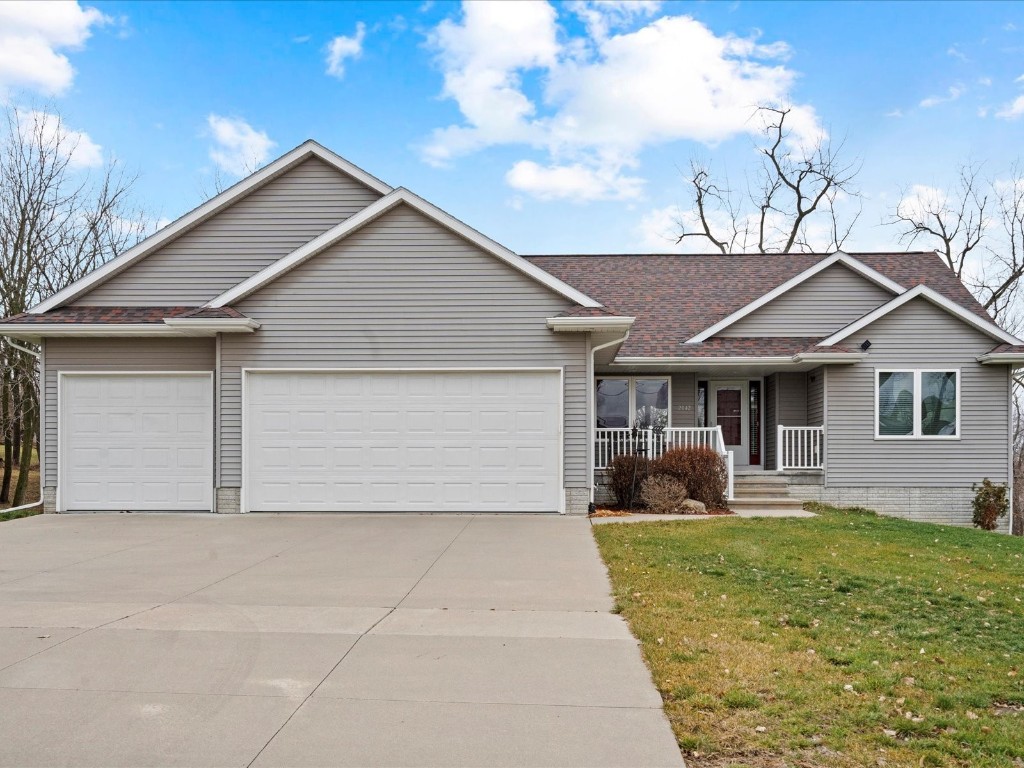
Welcome to your dream ranch home on the NW side of Cedar Rapids! This spacious 2,884 sq ft residence offers an ideal blend of comfort and style. As you step through the front door, you're greeted by a seamlessly flowing open concept in the main living area, creating an inviting atmosphere for both daily living and entertaining. The heart of the home is the well-appointed kitchen featuring a convenient breakfast bar, tiled backsplash, and elegant granite countertops. Whether you're preparing a casual breakfast or hosting a dinner party, this space effortlessly combines functionality and sophistication. With a total of 5 bedrooms and 3 bathrooms, this home provides ample space for your family and guests. The primary bedroom offers a private oasis with an en-suite bathroom featuring a jetted tub and tiled shower along with access to the 14 x14 private deck out back. The additional bedrooms are versatile, ready to adapt to your lifestyle needs. Descend to the lower level, where over 1,100 sq ft of finished space awaits. This walkout lower level is a perfect extension of the main living area, providing additional room for recreation, a home office, or a media room-the possibilities are endless. The gas fireplace and wet bar area are great for an entertaining atmosphere while the walkout onto the 12x18 patio is great for relaxing overlooking the large backyard Park your vehicles with ease in the attached 3-car garage, offering both convenience and shelter from the elements. The garage has room for plenty of storage and has a gas line access for potential heat in the garage. The exterior boasts a sprawling yard spanning 1.442 acres, providing plenty of space for outdoor activities and relaxation. A 16x20 storage shed is included, offering practical solutions for keeping your outdoor equipment organized. Imagine summer barbecues on the patio or lazy afternoons in the expansive yard. This home is more than just a residence; it's a haven for a vibrant and fulfilling lifestyle. Don't miss the opportunity to make this ranch home yours. Schedule a showing today and experience the perfect fusion of comfort, style, and functionality.

Property Details

Map Location

Listed by Tim Scherbring of eXp Realty

Listing Sold by RE/MAX CONCEPTS

 CRAAR LOGO "Based on information submitted to IA_CRAAR as of August 14, 2026 12:24 PM UTC . All data is deemed reliable but is not guaranteed accurate by the MLS. All information should be independently reviewed and verified for accuracy. IDX information is provided exclusively for consumers’ personal, noncommercial use and may not be used for any purpose other than to identify prospective properties consumers may be interested in purchasing."

Hi there! How can we help you?

Contact us using the form below or give us a call.

Send Us A Message:

I agree to receive marketing and customer service calls and text messages from Realty87. To opt out, you can reply 'stop' at any time or click the unsubscribe link in the emails. Consent is not a condition of purchase. Msg/data rates may apply. Msg frequency varies. Privacy Policy.

Do not fill in this field:

This site is protected by reCAPTCHA and the Google Privacy Policy and Terms of Service apply.

Hi there! How can we help you?

Contact us using the form below or give us a call.

Send Us A Message:

Do not fill in this field:

This site is protected by reCAPTCHA and the Google Privacy Policy and Terms of Service apply.

Hi there! How can we help you?

Contact us using the form below or give us a call.

Send Us A Message:

Do not fill in this field:

This site is protected by reCAPTCHA and the Google Privacy Policy and Terms of Service apply.

Do not fill in this field:

This site is protected by reCAPTCHA and the Google Privacy Policy and Terms of Service apply.

Do not fill in this field:

This site is protected by reCAPTCHA and the Google Privacy Policy and Terms of Service apply.

Do not fill in this field:

This site is protected by reCAPTCHA and the Google Privacy Policy and Terms of Service apply.

$

Do not fill in this field:

This site is protected by reCAPTCHA and the Google Privacy Policy and Terms of Service apply.